AVAULTXX™
Architectural Property Vault
The Living Edition · Field Notes 01
Your property has a past.
Who's protecting its future?
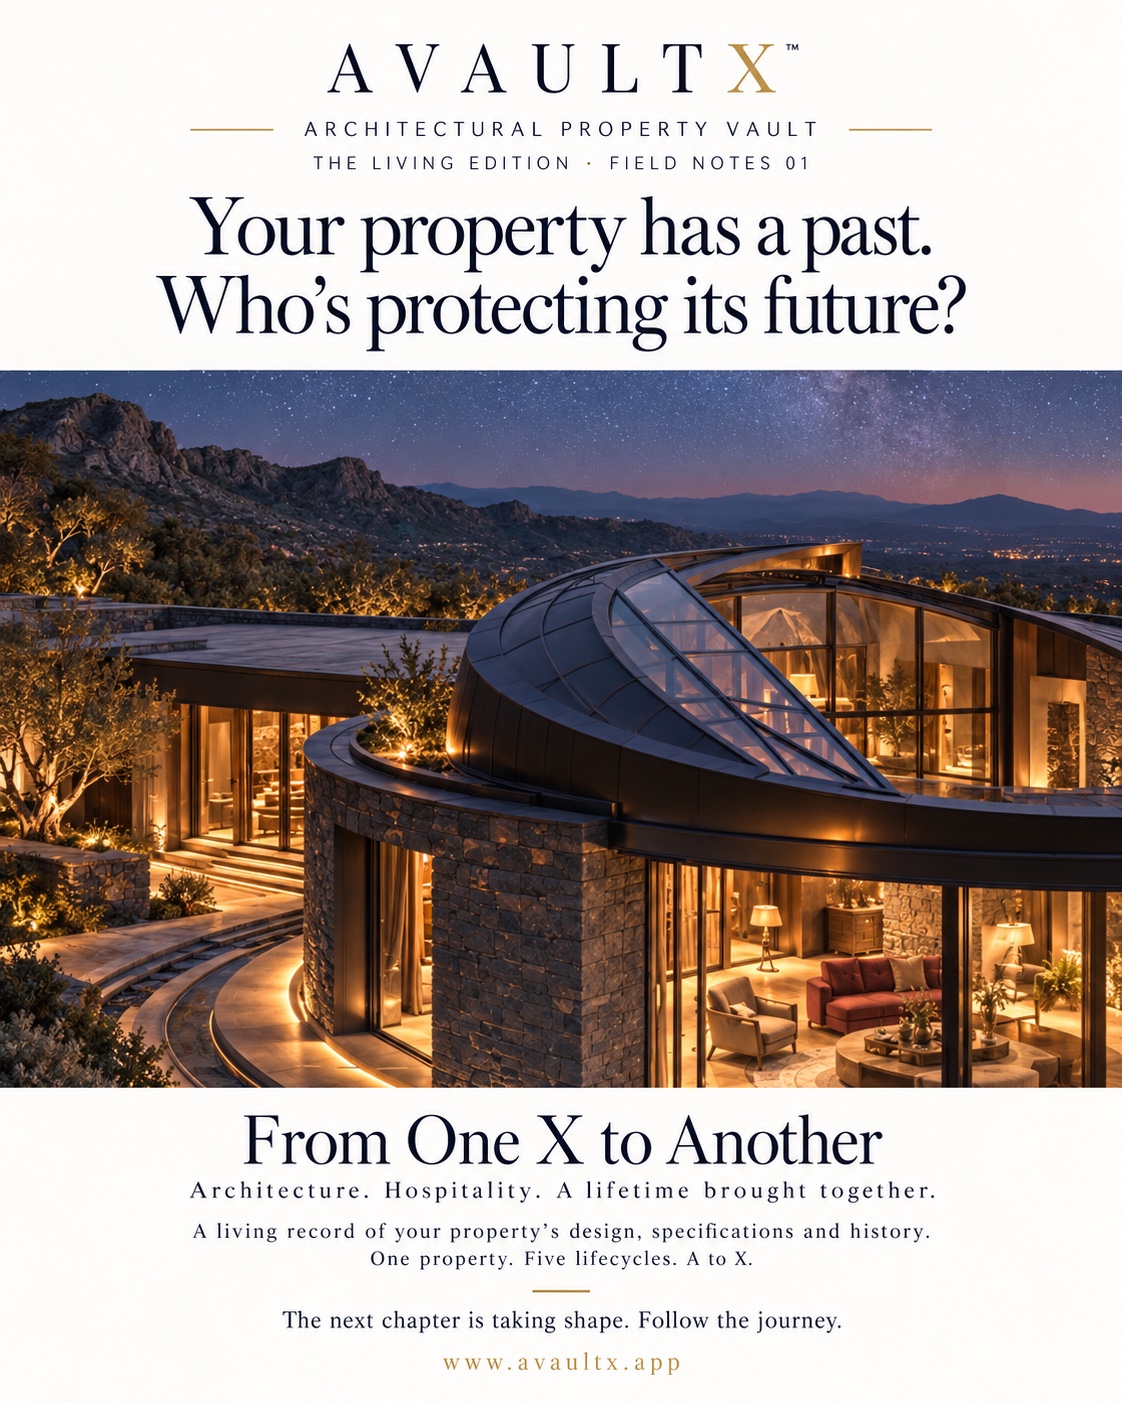
From One X to Another
Architecture. Hospitality. A lifetime brought together.
A living record of your property's design, specifications and history. One property. Five lifecycles. A to X.
Every property enters. The record grows from there.
The Living Edition begins in 2026 and works backwards. Completed projects enter through updated drawings and specifications. Properties without BIM or smart technology yet are not excluded; they are the starting point.
Drawings, specifications and installed products are recorded as they are created. BIM and smart systems are part of the record from day one.
Existing documentation is digitised, gaps are identified, and the vault is built from what survives. BIM is not required to begin.
New work is documented to spec. Existing conditions are recorded as the baseline. The vault grows from wherever the property is in its lifecycle.
No BIM model? The vault starts with drawings and product records. No smart home? The vault holds the manual record until connected systems arrive. The vault is the foundation. Everything else is built on top of it.
The Golden Glove Era
If you mix with 5's, you become one.
We curate only five-star properties, five-star guests, and five-star experiences. The standard is not aspirational — it is the company we keep. The Golden Glove is how we get there: architectural drawings vaulted to spec, every product specified for a reason, every property held to a documented gold standard.
Drawings Vaulted
Architectural drawings are recorded, referenced and preserved. The Gold tier is earned when the vault holds the spec.
Specified for Reason
Every installed product is documented against the design intent. Nothing is accidental. Everything is accountable.
Five-Star Company
Five-star properties, five-star guests, five-star experiences. The glove is the standard we hold each other to.
One property. Many disciplines.
Every property in the vault is held by a full professional team. The record belongs to the property, not to any one person — and it carries every discipline's contribution forward, for the life of the building.
As the vault matures, new disciplines enter the record — structural intelligence, artificial intelligence, and concept design join the team that holds every property.
The stages of a property before you move in.
A property passes through four stages before you ever turn the key. Most owners only see the last one. The vault holds all four.
Before a single brick is laid, the property exists as drawings. Every line, every dimension, every material choice is recorded. This is where the vault begins.
The structure rises. Civils, structural, mechanical and electrical engineers each add their layer. The vault captures every contribution as it happens.
Products are installed to specification. Finishes, fittings, smart systems — each one documented against the design intent. Nothing is accidental.
The vault is sealed. Drawings, specifications, compliance certificates and product records are complete. The property is ready — not just to live in, but to be trusted.
By the time you move in, the property already has a history. The vault makes sure that history is never lost.
The next chapter is taking shape. Follow the journey.