Source: Not supplied
Scorpio Moon
the house that follows the stars
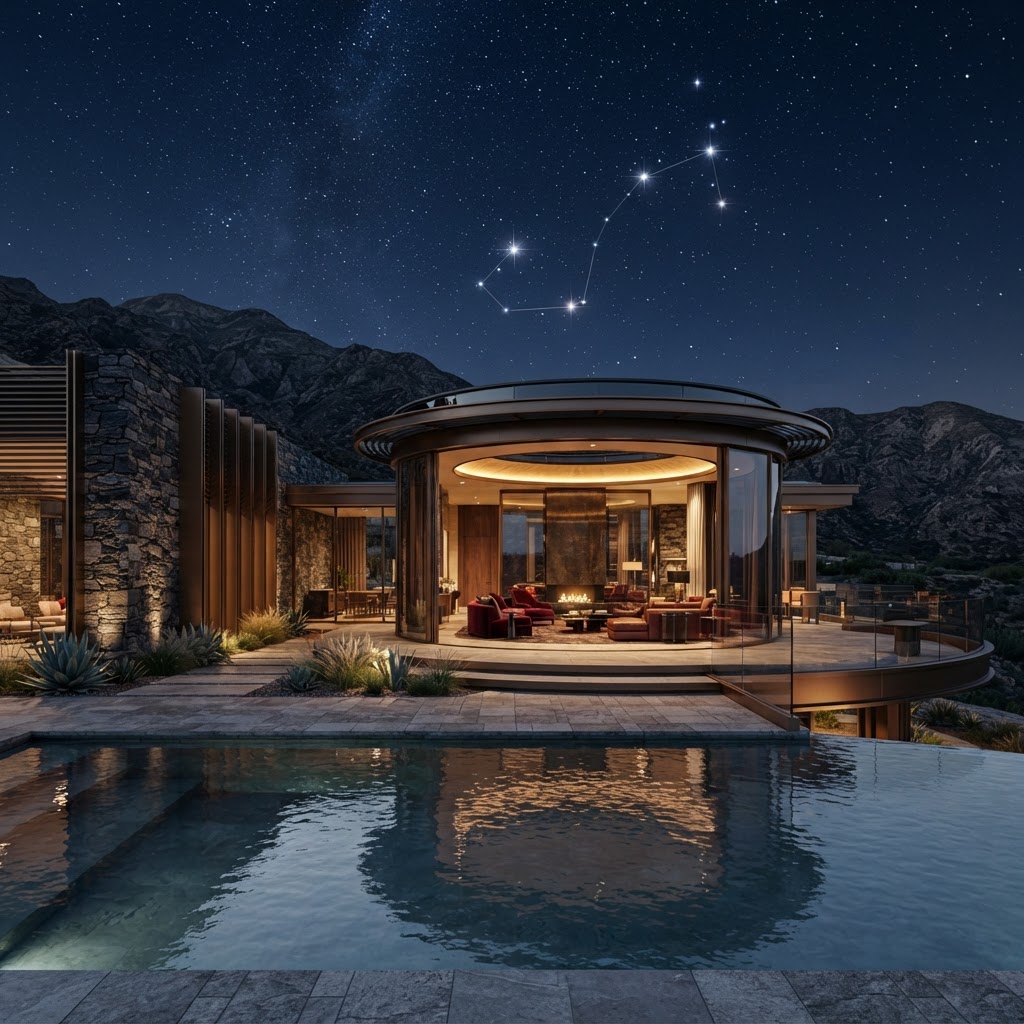
A sheltered stone home wraps around a circular living pavilion. At night, the pavilion turns slowly on a ring track while its roof opens to the sky. The fixed wing holds the bedrooms; the moving part is where you live.
The Concept
A Note from X
A home usually asks you to choose its best view once. Scorpio asks a different question: what if the room could turn with the moment?
This is an architectural idea for a sheltered stone home and a circular living pavilion. The fixed wing holds the bedrooms, kitchen and everyday services. The pavilion changes orientation so the view, daylight and night sky become part of daily life.
The Design Idea
A room with a changing horizon
Scorpio is expressed through shelter, warmth and control of the view. A dark stone wing creates privacy. Inside its embrace, a circular living pavilion moves slowly on a ring track. The architecture feels rooted while one room is free to turn.
Follow the sun
Turn the pavilion to welcome morning light, or move its glazed face away from harsh afternoon exposure. Blinds, shading and glass choice still do the real work of comfort.
Frame the view
A favourite mountain, garden or sunset becomes a selected scene. The moving threshold needs a safe, accessible link to the fixed part of the house at every stopping position.
Open to the sky
A weather-sealed roof aperture allows stargazing when conditions permit. The telescope tracks its target; the pavilion sets the wider viewing direction. Scorpius is seasonal, not visible every night.
X Says
The movement is the feature, but its quietness is the luxury. I would ask the design team to resolve wind, rain, power, drainage, emergency stopping and the moving doorway before promising a final form.
Material Palette
What the surfaces must do
The image gives us a visible material language. These are the product types I would ask an architect to investigate for that exact look, then adapt to the site. A render cannot confirm a hidden build-up or a supplier.
Two Roof Systems
The fixed stone wing reads as a flat, parapet-edged roof: investigate a robust waterproofed roof build-up with designed falls and accessible outlets. The circular pavilion has a dark segmented retractable canopy with glazed sections. That demands a complete tested system of framing, motors, weather seals, drainage and safe manual closure.
Homeowner Question Ask to see the roof sections, overflow route and storm-close sequence.
Stone & Bronze Facades
The image shows dark stone piers and walls with slender bronze-toned vertical fins. Specify the stone type, fixing or masonry construction, movement joints and any drained cavity for the actual exposure. The fins need a corrosion-conscious finish and removable access where they conceal glazing or fasteners.
Homeowner Question Ask how the stone, fins and fixings will be cleaned and replaced.
Curved Glazing
Tall curved glass wraps the pavilion; large straight panes open the fixed wing. The design team must decide whether each curve is true curved glass or faceted flat panes, then select safety glass, insulated units, solar control and frame performance. The opening roof glazing is a separate weathering problem.
Homeowner Question Ask for a pane-by-pane glass and frame schedule, including replacement access.
Terrace, Track & Pool
The visible walking surface reads as warm stone or stone-look pavers, not timber boards. Investigate slip-rated exterior porcelain or stone pavers on a drained, serviceable base. Keep the circular rail and its channel accessible. The reflecting pool sits beyond the rotating platform and needs its own waterproofing and filtration.
Homeowner Question Ask for removable paving at the track and a clear separation between pool water and machinery.
The Build
X
AVAULTX™ Studio
Concept Design
TBA
Architect of Record
Architect
TBA
Structural engineering
Structural Engineer
TBA
Mechanical rotation systems
Systems Engineer
Products Specified
Every material, credited.
Ring Track Rotation System
To be specified
Engineered for silent, slow rotation of the living pavilion.
Retractable Roof Mechanism
To be specified
Opens the pavilion to the night sky.
Dark Stone Cladding
To be specified
Sheltered stone for the fixed wing.
Bronze Architectural Trim
To be specified
Warm bronze detailing throughout.
Living with the Design
The beauty of knowing what lasts
The Owner's Lifecycle View
Roof opening
Check seals, drains, sensors and closing operation; keep a weather-safe parked position.
Glass & frames
Wash salt and dirt from exposed frames; inspect gaskets, hardware and drainage channels.
Facade & metal
Inspect fixings and finishes, especially at sheltered surfaces rain cannot wash.
Paving & pool
Clean for grip; inspect paver joints, waterproofing, pool edges and concealed drainage.
Ring & controls
Arrange specialist checks of wheels, track, locks, cable routing and emergency stop.
What X Would Keep in the Vault
The final drawings, product schedule, glazing data, finish codes, warranties, roof and track manuals, service contacts and a dated maintenance log. The record makes the home easier to care for and easier to explain to its next owner.
Technical Reading That Informed This Concept
- Safal Steel — coastal roofing and maintenance
- AGWA — glazing selection and performance
- ASSDA — coastal stainless care
- COLORBOND — cleaning coated roofing
- Baader — observatory opening and seals
Conceptual Design
Editorial design concept by X. Materials shown are candidates, not selected products or construction documentation. A registered architectural professional and engineers must adapt and verify the design for its site.