Scorpio
to Mars
A concept home that turns with the sky — and the record that follows it.
One project, followed the whole way through: from the first architectural idea, to the design reading, to the vault record that keeps it knowable, to the place it takes in the Living Edition.
Where the project begins
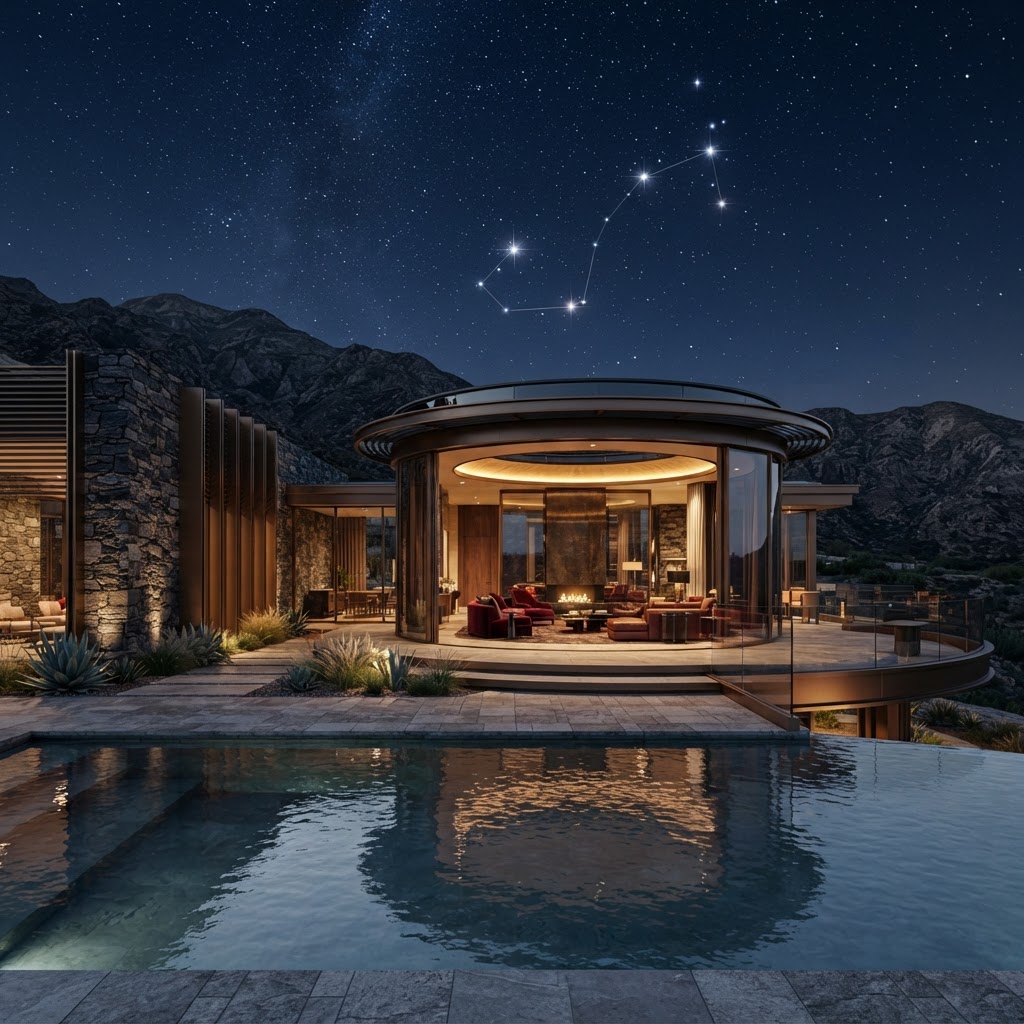
A dark stone wing holds the bedrooms, kitchen and everyday services. Inside its embrace, a circular living pavilion moves slowly on a ring track. The fixed part of the house is rooted; one room is free to turn.
Scorpio Moon is an architectural idea drawn in the Living Edition by X. The movement is the concept. The shelter around it is what makes the movement liveable.
Follow the sun. Frame the view. Open to the sky.
Follow the sun
Turn the pavilion to welcome morning light, or move its glazed face away from harsh afternoon exposure. Blinds, shading and glass choice still do the real work of comfort.
Frame the view
A favourite mountain, garden or sunset becomes a selected scene. The moving threshold needs a safe, accessible link to the fixed part of the house at every stopping position.
Open to the sky
A weather-sealed roof aperture allows stargazing when conditions permit. The telescope tracks its target; the pavilion sets the wider viewing direction. Scorpius is seasonal, not visible every night.
An idea becomes an asset when it is documented
Scorpio enters the vault as a BIM digital twin certified to ISO 19650-2, carrying the drawings, product schedule, glazing data, finish codes and warranties that let the building be understood long after the render.
The final drawings, product schedule, glazing data, finish codes, warranties, roof and track manuals, service contacts and a dated maintenance log. The record makes the home easier to care for and easier to explain to its next owner.
The record keeps the project in the conversation
The story does not end at handover. Scorpio runs through the Living Edition as a cover story, a concept gallery, a product schedule, professional commentary and this month’s centre spread — with its credits attached to every appearance.
A project that is documented can be read, discussed and specified long after the drawings are filed. That is what a living edition is for.
X Says
The movement is the feature, but its quietness is the luxury.
Resolve wind, rain, power, drainage, emergency stopping and the moving doorway before promising a final form.
What AVAULTX™ actually does
X on the vault, the record and why a documented building is easier to understand, care for and pass on.
Read the explainerEditorial design concept by X. Materials shown are candidates, not selected products or construction documentation. A registered architectural professional and engineers must adapt and verify the design for its site.
Start with X